Listing Courtesy of:  GLVAR MLS / Listed By: Muchion M. Hughes, Signature Real Estate Group - Contact: (725) 210-3398
 GLVAR MLS / Listed By: Muchion M. Hughes, Signature Real Estate Group - Contact: (725) 210-3398
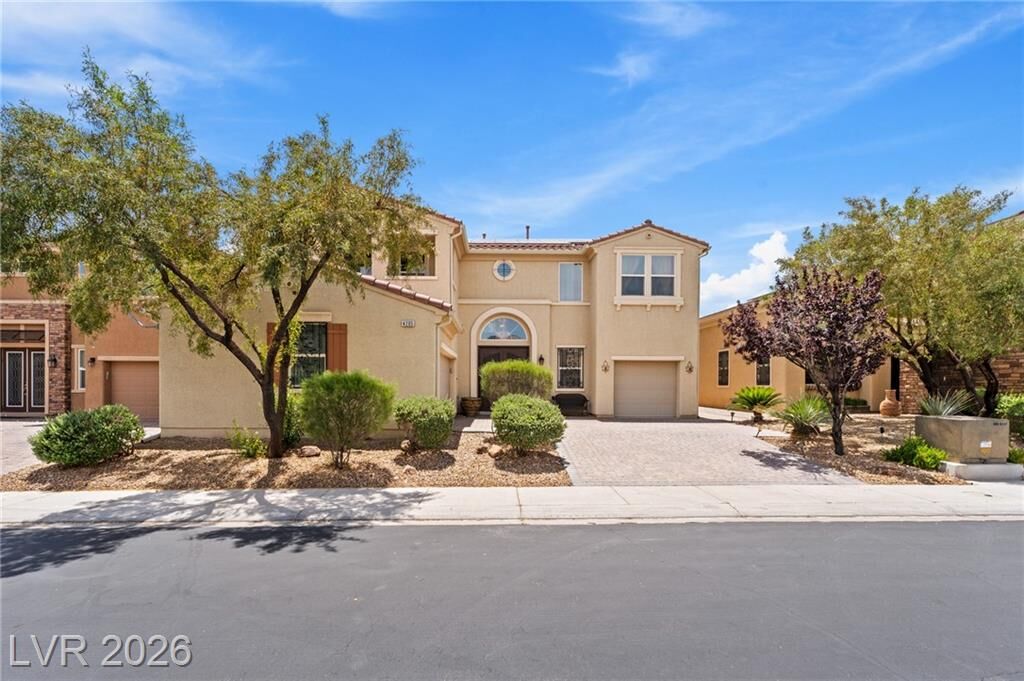
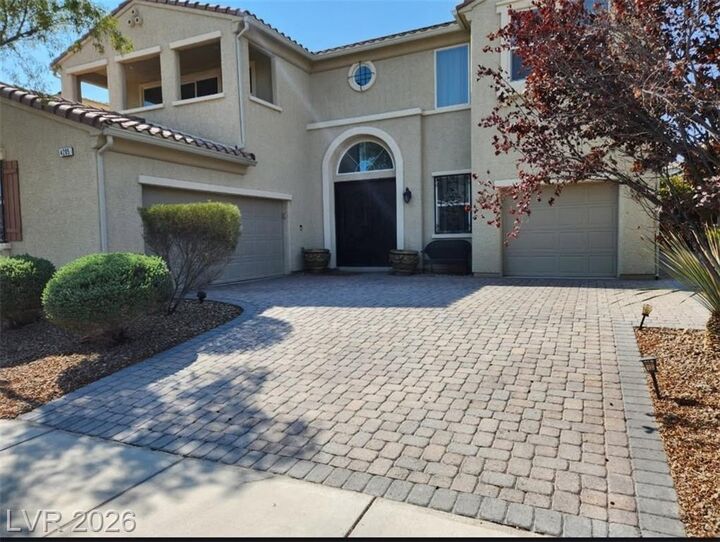
 4205 West Falcons Flight Avenue North Las Vegas, NV 89084
Active (142 Days)
$727,500 (USD)

Description
MLS #:
2777923
2777923
Taxes
$4,515
$4,515
Lot Size
6,534 SQFT
6,534 SQFT
Type
Single-Family Home
Single-Family Home
Year Built
2012
2012
County
Clark County
Clark County
Community
Aliante
Aliante
Listed By
Muchion M. Hughes, Signature Real Estate Group, Contact: (725) 210-3398
Source
GLVAR MLS
Last checked Sep 20 2026 at 4:39 PM PDT
GLVAR MLS
Last checked Sep 20 2026 at 4:39 PM PDT
Bathroom Details
- Full Bathrooms: 3
- Half Bathroom: 1
Interior Features
- Washer/Dryer: Separate Laundry Room
- Low E-Windows
Kitchen
- Oven: None
Subdivision
- Astoria At Aliante-Parcel 17
Lot Information
- Mature Landscaping
- Desert Landscaping
- Under 1/4 Acre
Property Features
- Fireplace: Gas
- Fireplace: Location: Courtyard Patio
Heating and Cooling
- Central
- 2 or More Central Units
Pool Information
- Inground-Private
Flooring
- Carpet
- Tile
- Manmade Wood or Laminate
Exterior Features
- Roof: Tile
Utility Information
- Utilities: Underground Utilities
- Sewer: Public
- Fuel: Electric, Gas
School Information
- Elementary School: Triggs, Vincent
- Middle School: Saville Anthony
- High School: Shadow Ridge
Garage
- Attached
Parking
- Garage/Private
Stories
- 2 Stories
Living Area
- 4,266 sqft
Listing Price History
Date
Event
Price
% Change
$ (+/-)
Aug 25, 2026
Price Changed
$727,500
-3%
-$22,500
Jun 25, 2026
Price Changed
$750,000
-5%
-$36,000
Apr 30, 2026
Listed
$786,000
-
-
Additional Information: Signature Real Estate Group | (725) 210-3398
Location
Estimated Monthly Mortgage Payment
*Based on Fixed Interest Rate withe a 30 year term, principal and interest only
Listing price
Down payment
%
Interest rate
%Mortgage calculator estimates are provided by Better Homes and Gardens Real Estate LLC and are intended for information use only. Your payments may be higher or lower and all loans are subject to credit approval.
Disclaimer: The data relating to real estate for sale on this web site comes in part from the INTERNET DATA EXCHANGE Program of the Greater Las Vegas Association of REALTORS® MLS. Real estate listings held by brokerage firms other than this site owner are marked with the IDX logo. GLVAR MLS deems information reliable but not guaranteed.Copyright 2026 . of the Greater Las Vegas Association of REALTORS® MLS. All rights reserved. This information being provided is for the consumers personal, noncommercial use and may not be used for any purpose other than to identify prospective properties consumers may be interested in purchasing.



The open-concept interior impresses with soaring ceilings, a dedicated home office, and a rare downstairs bedroom with ensuite. Entertainers highlights include a built-in bar, a custom wall aquarium, and five elegant chandeliers. The chefs kitchen boasts granite counters, professional SS appliances, and a massive walk-in pantry.
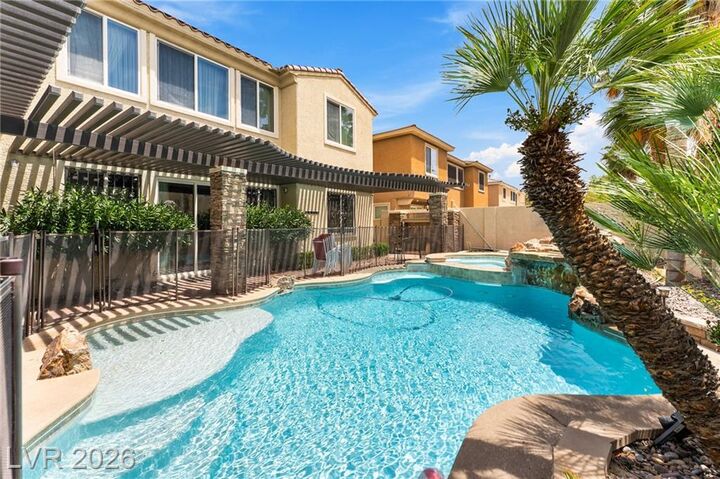
Escape to the backyard oasis, featuring a resort-style pool and spa with waterfalls, two outdoor fireplaces, and a built-in BBQ station. The primary suite offers a private balcony with mountain views and a spa-like bath. Just minutes from Aliante Golf Club, high-end dining, and the 215 Beltway, this home offers a lifestyle of unparalleled comfort and prestige. A true must-see!