Listing Courtesy of:  GLVAR MLS / Listed By: Phyllis Streeter, Better Homes And Gardens Real Estate Universal - Contact: (702) 366-4992
 GLVAR MLS / Listed By: Phyllis Streeter, Better Homes And Gardens Real Estate Universal - Contact: (702) 366-4992
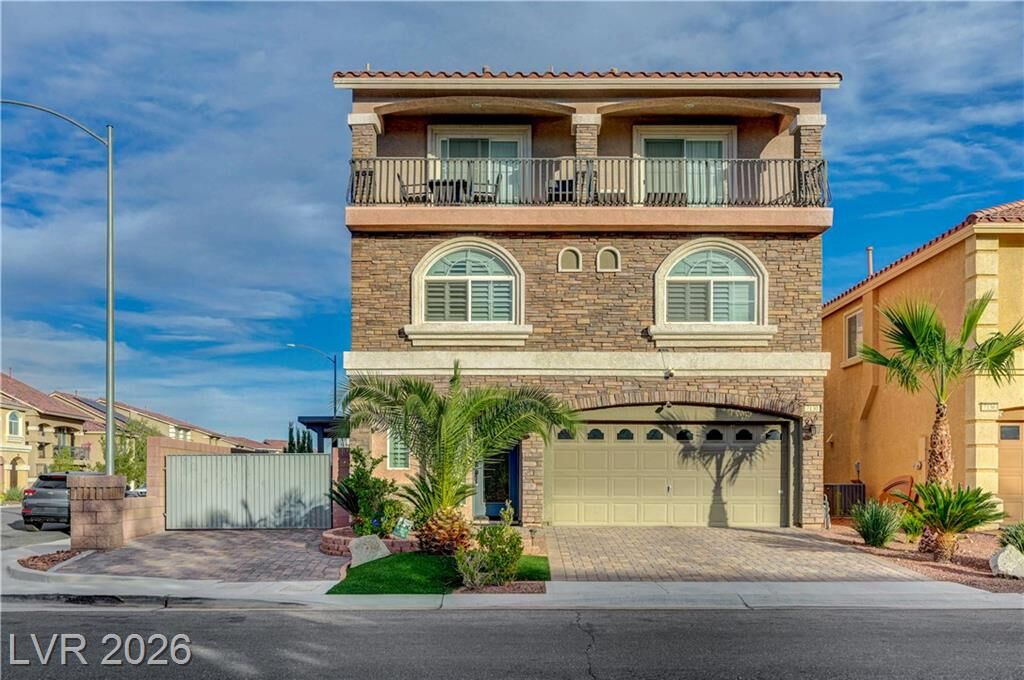
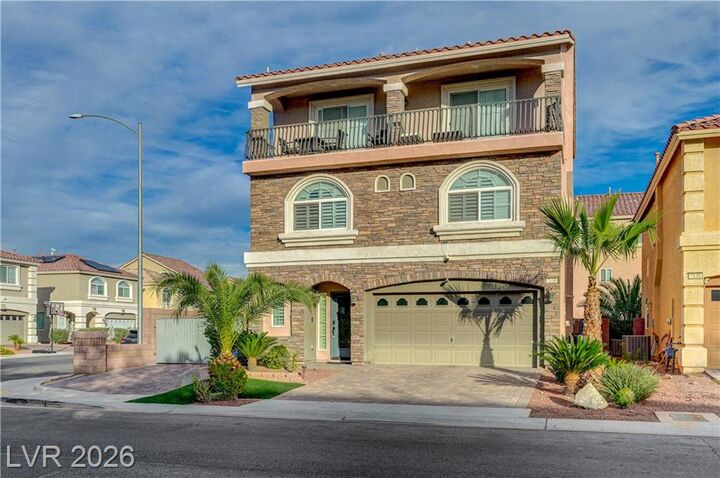
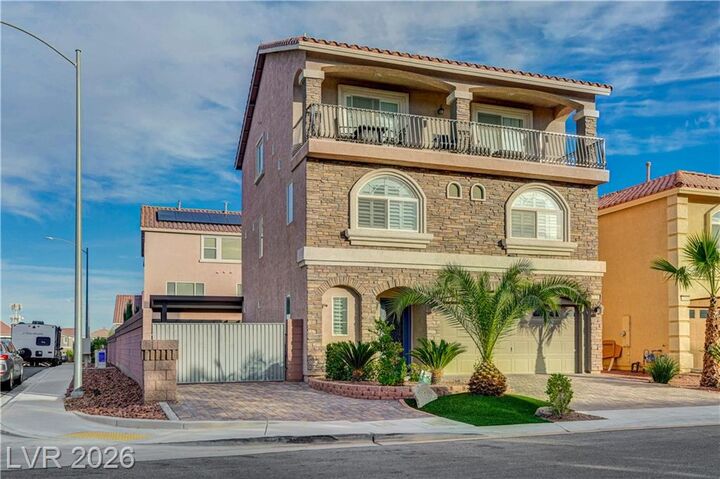
7130 South Bronco Street Las Vegas, NV 89118
Active (1 Days)
$639,000 (USD)

Description
MLS #:
2832484
2832484
Taxes
$4,819
$4,819
Lot Size
4,792 SQFT
4,792 SQFT
Type
Single-Family Home
Single-Family Home
Year Built
2015
2015
County
Clark County
Clark County
Community
None
None
Listed By
Phyllis Streeter, Better Homes And Gardens Real Estate Universal, Contact: (702) 366-4992
Source
GLVAR MLS
Last checked Nov 9 2026 at 8:40 PM PST
GLVAR MLS
Last checked Nov 9 2026 at 8:40 PM PST
Bathroom Details
- Full Bathrooms: 3
- Half Bathroom: 1
Interior Features
- Blinds
- Ceiling Fan(s)
- Alarm System-Wired
- Separate Laundry Room
- Microwave
- Water Conditioner-Owned
- Dual Pane Windows
- Washer/Dryer: 2nd Floor
- Low E-Windows
Kitchen
- Oven: Stove(G)
Subdivision
- Warm Springs/Jones
Lot Information
- Desert Landscaping
- Shrubs
- Under 1/4 Acre
- Rock/Gravel Landscaping
Heating and Cooling
- Central
- High Efficiency Hvac
- 2 or More Units
- Programmable Thermostat
- 2 or More Central Units
Pool Information
- Inground-Private
- Pool/Spa Combo
Flooring
- Ceramic
- Carpet
- Luxury Vinyl Plank
Exterior Features
- Roof: Tile
Utility Information
- Utilities: Underground Utilities
- Sewer: Public
- Fuel: Electric, Gas
School Information
- Elementary School: Alamo, Tony
- Middle School: Canarelli Lawrence & Heidi
- High School: Sierra Vista High
Garage
- Attached
- Finished Interior
- Auto Door Opener(s)
- Entryto House
Parking
- Garage/Private
Stories
- 3 Stories
Living Area
- 2,751 sqft
Additional Information: Universal | (702) 366-4992
Location
Estimated Monthly Mortgage Payment
*Based on Fixed Interest Rate withe a 30 year term, principal and interest only
Listing price
Down payment
%
Interest rate
%Mortgage calculator estimates are provided by Better Homes and Gardens Real Estate LLC and are intended for information use only. Your payments may be higher or lower and all loans are subject to credit approval.
Disclaimer: The data relating to real estate for sale on this web site comes in part from the INTERNET DATA EXCHANGE Program of the Greater Las Vegas Association of REALTORS® MLS. Real estate listings held by brokerage firms other than this site owner are marked with the IDX logo. GLVAR MLS deems information reliable but not guaranteed.Copyright 2026 . of the Greater Las Vegas Association of REALTORS® MLS. All rights reserved. This information being provided is for the consumers personal, noncommercial use and may not be used for any purpose other than to identify prospective properties consumers may be interested in purchasing.



Inside, wood-look laminate flooring and plantation shutters sweep through the main living spaces. The living room features a fireplace with glass doors, built-in features, and a ceiling fan. In the kitchen, rich wood cabinetry pairs with granite countertops and a microwave, flowing into adjacent areas configured with central air.
Soft carpet runs throughout the bedrooms, which feature structured window shutters and mirrored closet doors. The bathrooms are finished with stone and ceramic tile flooring, featuring dual sinks on the vanities and a walk-in shower. A versatile home office and an open upstairs media loft with recessed lighting provide flexible spaces for study and recreation.
An inviting private yard showcases an in-ground pool and spa combo framed by concrete decking and brick back yard fencing. Outdoor dining is accommodated under a covered patio complete with a built-in barbecue and outdoor kitchen. Back yard access completes the exterior features of this property.