Listing Courtesy of:  GLVAR MLS / Listed By: David Hofer, Better Homes And Gardens Real Estate Universal - Contact: (702) 595-6381
 GLVAR MLS / Listed By: David Hofer, Better Homes And Gardens Real Estate Universal - Contact: (702) 595-6381
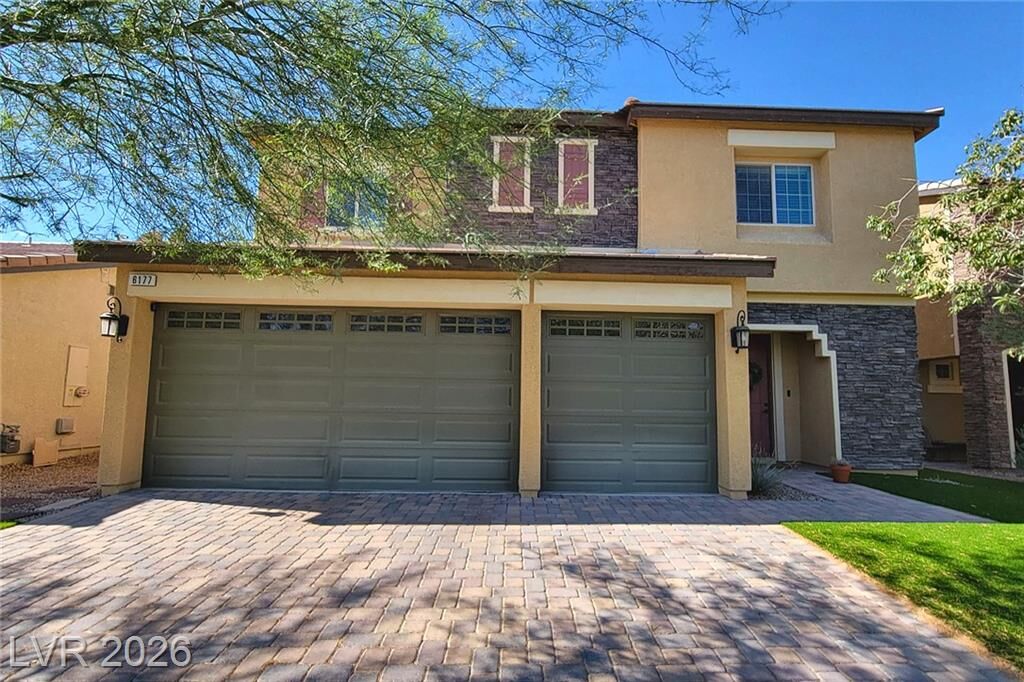
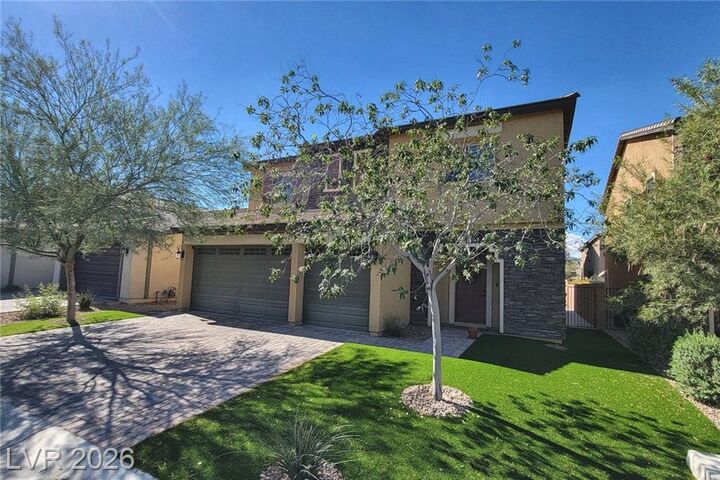
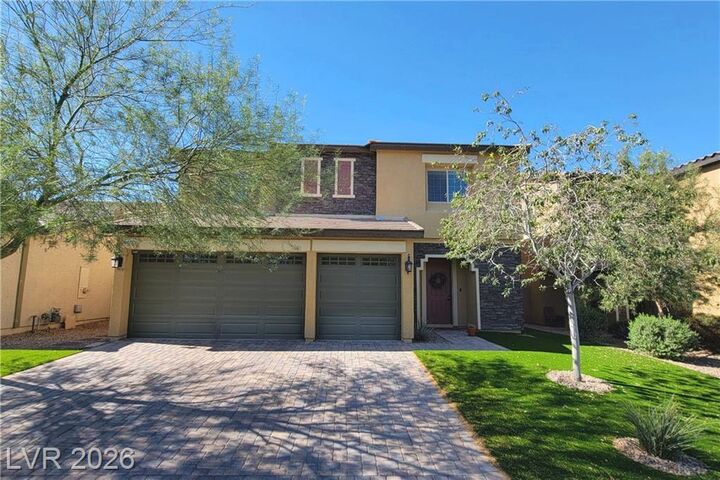
6177 Stetson Cove Court Las Vegas, NV 89148
Active (0 Days)
$645,000 (USD)

Description
MLS #:
2829689
2829689
Taxes
$5,598
$5,598
Lot Size
5,227 SQFT
5,227 SQFT
Type
Single-Family Home
Single-Family Home
Year Built
2016
2016
County
Clark County
Clark County
Community
None
None
Listed By
David Hofer, Better Homes And Gardens Real Estate Universal, Contact: (702) 595-6381
Source
GLVAR MLS
Last checked Oct 27 2026 at 9:55 PM PDT
GLVAR MLS
Last checked Oct 27 2026 at 9:55 PM PDT
Bathroom Details
- Full Bathrooms: 2
- 3/4 Bathroom: 1
Interior Features
- Blinds
- Ceiling Fan(s)
- Windows Coverings Throughout
- Separate Laundry Room
- Microwave
- Washer/Dryer: 1st Floor
- Sink & Cabinets
Kitchen
- Oven: Stove(G)
Subdivision
- Patrick & Durango North
Lot Information
- Mature Landscaping
- Desert Landscaping
- Under 1/4 Acre
- Synthetic Grass
Heating and Cooling
- Central
Flooring
- Tile
- Linoleum/Vinyl
Exterior Features
- Roof: Tile
Utility Information
- Utilities: Underground Utilities
- Sewer: Public
- Fuel: Electric, Gas
School Information
- Elementary School: Rogers, Lucille S.
- Middle School: Sawyer Grant
- High School: Durango
Garage
- Attached
- Auto Door Opener(s)
- Entryto House
Parking
- Open Parking
Stories
- 2 Stories
Living Area
- 2,951 sqft
Additional Information: Universal | (702) 595-6381
Location
Estimated Monthly Mortgage Payment
*Based on Fixed Interest Rate withe a 30 year term, principal and interest only
Listing price
Down payment
%
Interest rate
%Mortgage calculator estimates are provided by Better Homes and Gardens Real Estate LLC and are intended for information use only. Your payments may be higher or lower and all loans are subject to credit approval.
Disclaimer: The data relating to real estate for sale on this web site comes in part from the INTERNET DATA EXCHANGE Program of the Greater Las Vegas Association of REALTORS® MLS. Real estate listings held by brokerage firms other than this site owner are marked with the IDX logo. GLVAR MLS deems information reliable but not guaranteed.Copyright 2026 . of the Greater Las Vegas Association of REALTORS® MLS. All rights reserved. This information being provided is for the consumers personal, noncommercial use and may not be used for any purpose other than to identify prospective properties consumers may be interested in purchasing.



Step inside to an open downstairs layout where the kitchen, dedicated dining area and large family room flow together. The kitchen features stainless steel appliances, upgraded cabinets and countertops, and a generous center island. Tile and laminate flooring run throughout the home—there’s no carpet—and recessed lighting and window blinds add to the finished feel. A downstairs bedroom and full bathroom provide added flexibility. The downstairs laundry room includes cabinets, a wash sink, and a washer and dryer that stay.
Upstairs, a large loft offers even more living space, along with an additional area that could be converted into a fifth bedroom. The spacious primary suite welcomes you through a foyer-style entry and features a large bathroom with a separate tub and shower, two vanity areas and two walk-in closets.
Enjoy the open concrete patio in the backyard, or take advantage of the convenient location near shopping, restaurants, schools, the 215 freeway, IKEA and Durango Casino. The seller is ready to move forward and welcomes offers!