Listing Courtesy of:  GLVAR MLS / Listed By: Mike McClain, Better Homes And Gardens Real Estate Universal - Contact: (725) 325-6073
 GLVAR MLS / Listed By: Mike McClain, Better Homes And Gardens Real Estate Universal - Contact: (725) 325-6073
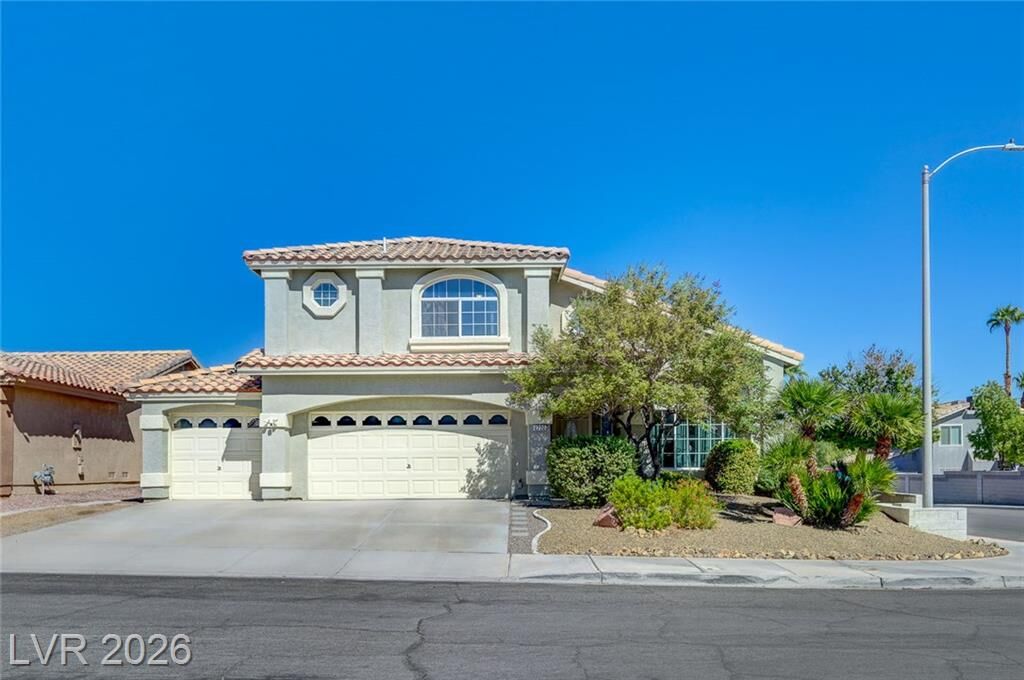
 2722 Aspen Wood Avenue Henderson, NV 89074
Active (0 Days)
$558,000 (USD)
OPEN HOUSE TIMES
-
OPENThu, Oct 82:00 pm - 5:00 pm
-
OPENFri, Oct 92:00 pm - 5:00 pm
-
OPENSun, Oct 1112 noon - 3:00 pm
show more
Description
MLS #:
2822411
2822411
Taxes
$3,466
$3,466
Lot Size
6,534 SQFT
6,534 SQFT
Type
Single-Family Home
Single-Family Home
Year Built
1994
1994
Views
Mountain View, Park/Greenbelt View
Mountain View, Park/Greenbelt View
County
Clark County
Clark County
Community
Green Valley
Green Valley
Listed By
Mike McClain, Better Homes And Gardens Real Estate Universal, Contact: (725) 325-6073
Source
GLVAR MLS
Last checked Oct 6 2026 at 1:28 AM PDT
GLVAR MLS
Last checked Oct 6 2026 at 1:28 AM PDT
Bathroom Details
- Full Bathrooms: 2
- 3/4 Bathroom: 1
Interior Features
- Ceiling Fan(s)
- Alarm System-Owned
- Separate Laundry Room
- Microwave
- Water Conditioner-Owned
- Washer/Dryer: 1st Floor
Kitchen
- Oven: Stove(G)
- Oven: Built-In Oven(G)
Subdivision
- Cobblestone
Lot Information
- Corner
- Desert Landscaping
- Shrubs
- Under 1/4 Acre
- Rock/Gravel Landscaping
- Drip Irrigation/Bubblers
- Sprinkler Timer
- Synthetic Grass
Property Features
- Fireplace: Gas
- Fireplace: Location: Family Room
Heating and Cooling
- Central
- Programmable Thermostat
Pool Information
- Inground-Private
Flooring
- Ceramic
- Hardwood
- Carpet
Exterior Features
- Roof: Tile
Utility Information
- Utilities: Underground Utilities
- Sewer: Public
- Fuel: Electric, Gas
School Information
- Elementary School: Roberts, Aggie
- Middle School: Schofield Jack Lund
- High School: Silverado
Garage
- Attached
- Finished Interior
- Storage Area/Shelves
- Auto Door Opener(s)
- Exterior Door
- Entryto House
Parking
- Garage/Private
Stories
- 2 Stories
Living Area
- 2,213 sqft
Additional Information: Universal | (725) 325-6073
Location
Estimated Monthly Mortgage Payment
*Based on Fixed Interest Rate withe a 30 year term, principal and interest only
Listing price
Down payment
%
Interest rate
%Mortgage calculator estimates are provided by Better Homes and Gardens Real Estate LLC and are intended for information use only. Your payments may be higher or lower and all loans are subject to credit approval.
Disclaimer: The data relating to real estate for sale on this web site comes in part from the INTERNET DATA EXCHANGE Program of the Greater Las Vegas Association of REALTORS® MLS. Real estate listings held by brokerage firms other than this site owner are marked with the IDX logo. GLVAR MLS deems information reliable but not guaranteed.Copyright 2026 . of the Greater Las Vegas Association of REALTORS® MLS. All rights reserved. This information being provided is for the consumers personal, noncommercial use and may not be used for any purpose other than to identify prospective properties consumers may be interested in purchasing.



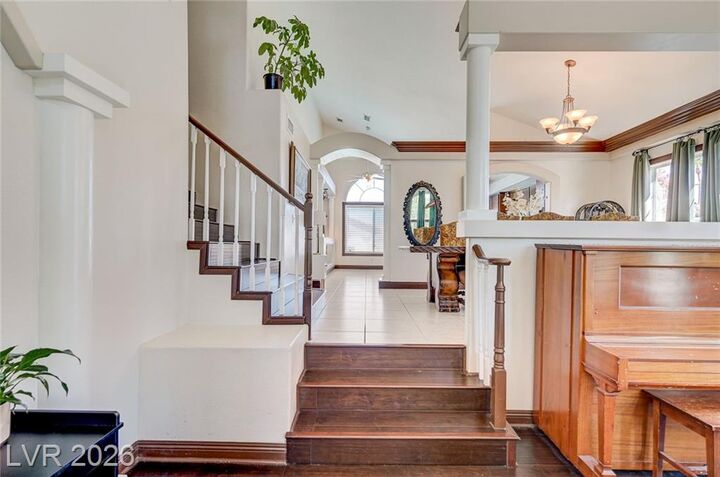
Designed with entertaining and everyday living in mind, this spacious home features an elevated formal dining room, generously sized kitchen, and an exceptional backyard retreat. Step outside to enjoy your private pool with water feature, golf putting green, and covered BBQ patio—an ideal setting for relaxing, hosting friends, or enjoying sunny days at home.
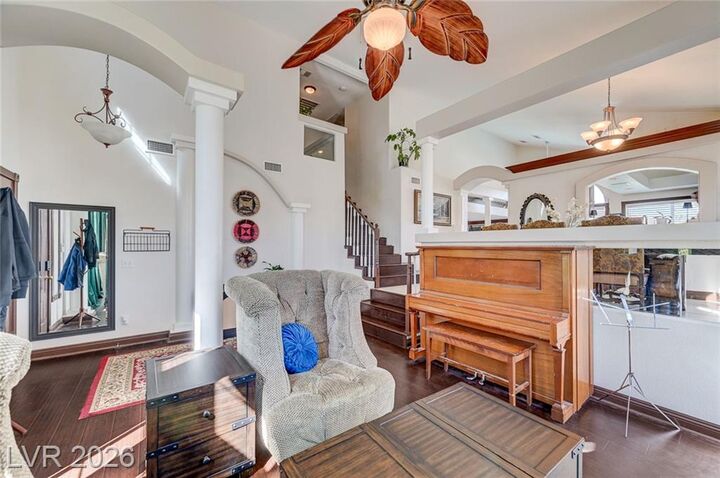
Inside, abundant natural light fills the home, with picturesque mountain views visible from multiple rooms. The first-floor living area offers a cozy gas fireplace and charming breakfast nook, creating a warm and welcoming space for both quiet mornings and gatherings.
The spacious primary suite provides a true retreat, featuring additional storage closets beyond the designated walk-in closet and a spa-like bathroom designed for relaxation.
With its desirable Green Valley location, generous living spaces, and impressive indoor-outdoor amenities, this home offers a wonderful blend of comfort, convenience, and entertaining appeal. Come see everything this exceptional home has to offer—you have to experience it for yourself!