Listing Courtesy of:  GLVAR MLS / Listed By: Lynette J. Martin, Performance Realty Inc - Contact: 702-320-5100
 GLVAR MLS / Listed By: Lynette J. Martin, Performance Realty Inc - Contact: 702-320-5100
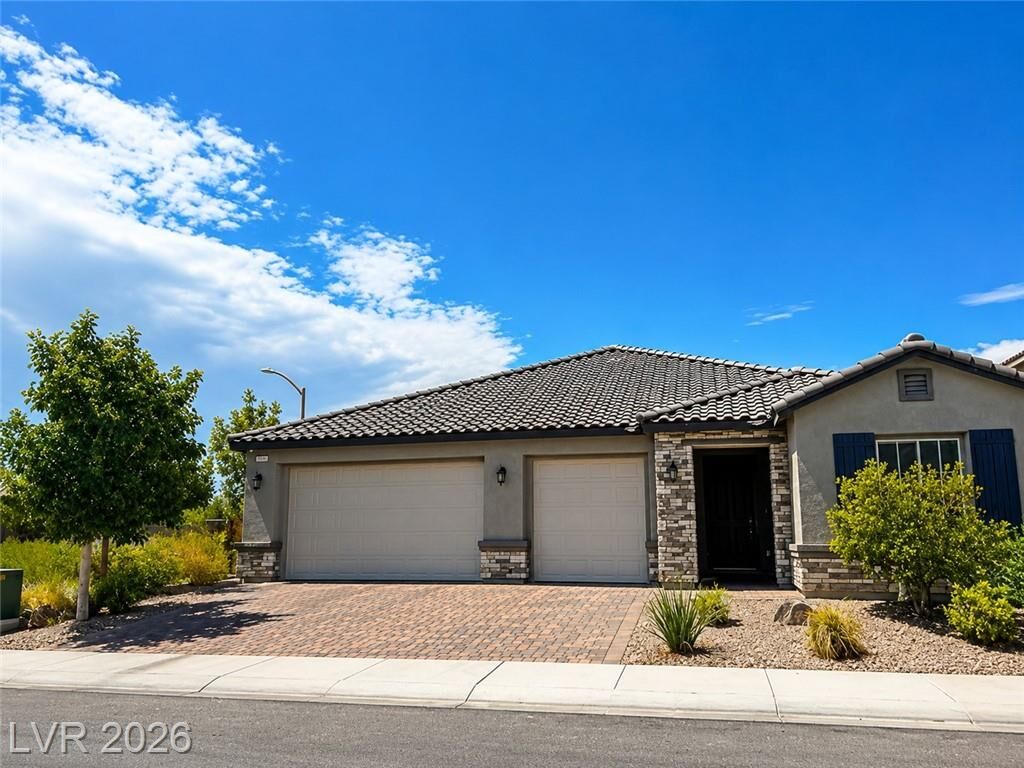
3936 Snow Fawn Avenue North Las Vegas, NV 89084
Active (61 Days)
$634,900 (USD)

Description
MLS #:
2809369
2809369
Taxes
$5,982
$5,982
Lot Size
6,098 SQFT
6,098 SQFT
Type
Single-Family Home
Single-Family Home
Year Built
2022
2022
County
Clark County
Clark County
Community
Valley Vista
Valley Vista
Listed By
Lynette J. Martin, Performance Realty Inc, Contact: 702-320-5100
Source
GLVAR MLS
Last checked Oct 15 2026 at 10:00 AM PDT
GLVAR MLS
Last checked Oct 15 2026 at 10:00 AM PDT
Bathroom Details
- Full Bathrooms: 2
- 3/4 Bathroom: 1
Interior Features
- Blinds
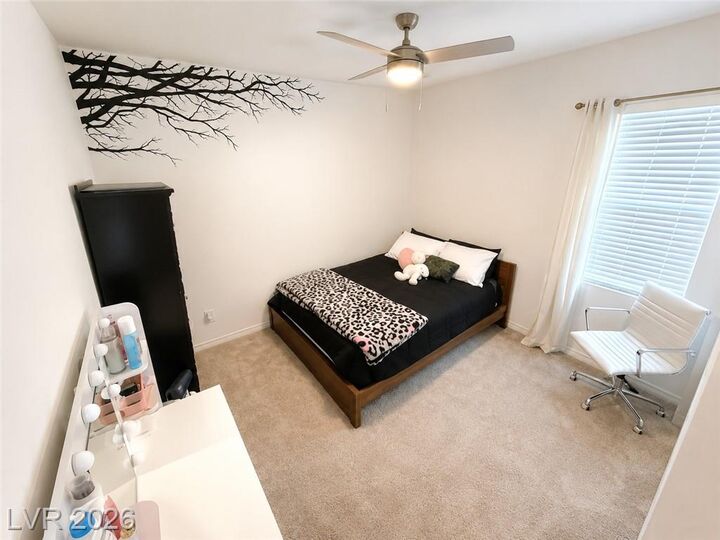
- Ceiling Fan(s)
- Windows Coverings Throughout
- Separate Laundry Room
- Microwave
- Washer/Dryer: 1st Floor
- Dual Pane Windows
- Solar Panels
Kitchen
- Oven: Stove(G)
Subdivision
- Valley Vista Parcel 41
Lot Information
- Desert Landscaping
- Under 1/4 Acre
- Rock/Gravel Landscaping
Property Features
- Fireplace: Electric
- Fireplace: Location: Living Room
- Fireplace: Other
Heating and Cooling
- Central
- 2 or More Units
- 2 or More Central Units
Flooring
- Carpet
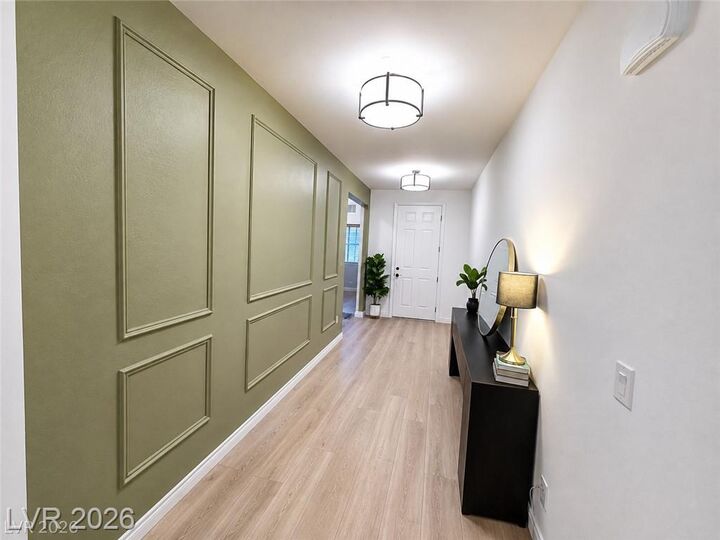
- Luxury Vinyl Plank
Exterior Features
- Roof: Tile
Utility Information
- Utilities: Underground Utilities
- Sewer: Public
- Fuel: Electric, Gas
School Information
- Elementary School: Triggs, Vincent
- Middle School: Saville Anthony
- High School: Shadow Ridge
Garage
- Attached
- Finished Interior
- Auto Door Opener(s)
Parking
- Open Parking
Stories
- 1 Story
Living Area
- 2,260 sqft
Additional Information: Performance Realty Inc | 702-320-5100
Location
Estimated Monthly Mortgage Payment
*Based on Fixed Interest Rate withe a 30 year term, principal and interest only
Listing price
Down payment
%
Interest rate
%Mortgage calculator estimates are provided by Better Homes and Gardens Real Estate LLC and are intended for information use only. Your payments may be higher or lower and all loans are subject to credit approval.
Disclaimer: The data relating to real estate for sale on this web site comes in part from the INTERNET DATA EXCHANGE Program of the Greater Las Vegas Association of REALTORS® MLS. Real estate listings held by brokerage firms other than this site owner are marked with the IDX logo. GLVAR MLS deems information reliable but not guaranteed.Copyright 2026 . of the Greater Las Vegas Association of REALTORS® MLS. All rights reserved. This information being provided is for the consumers personal, noncommercial use and may not be used for any purpose other than to identify prospective properties consumers may be interested in purchasing.



Large master with backyard access door and ceiling fan with light. Master bath has a spa-like feel with an upgraded shower and separate soaking tub, dual vanity, and walk-in closet. New luxury vinyl plank flooring throughout. Separate laundry second laundry area.
The relaxing rear yard features a covered patio and low maintenance professionally landscaped yard decorated with custom pavers and artificial turf. Hard to find 3 car garage for vehicles and plenty of extra storage. Don't miss this beautiful home!